|
In preparation for touring the The Mill Project located in the historical flour mill in the heart of downtown Fergus Falls, the Club gathered at Toast on Union Avenue for our lunch and meeting. President Katie Johnson called the meeting to order, the Pledge of Allegiance was said; Wally Cole shared the protocol of facing east during its recitation when a flag is not present. Zach Stack gave the invocation. The following guests were introduced: Isaac Jordal from American Federal by Stephanie Growe, Marcie Cole by Wallie Cole, Angie Larson by Jamie Larson, Ryon Kilde by Lois Josefson.
We had the pleasure of learning about the geographic reach of students in our community when Dean Monke introduced our four student guests from Hillcrest Academy: Elsie and Clara Nelson from Connecticut, William Hegland from Connecticut and Malachi Loveless from the state of Washington.
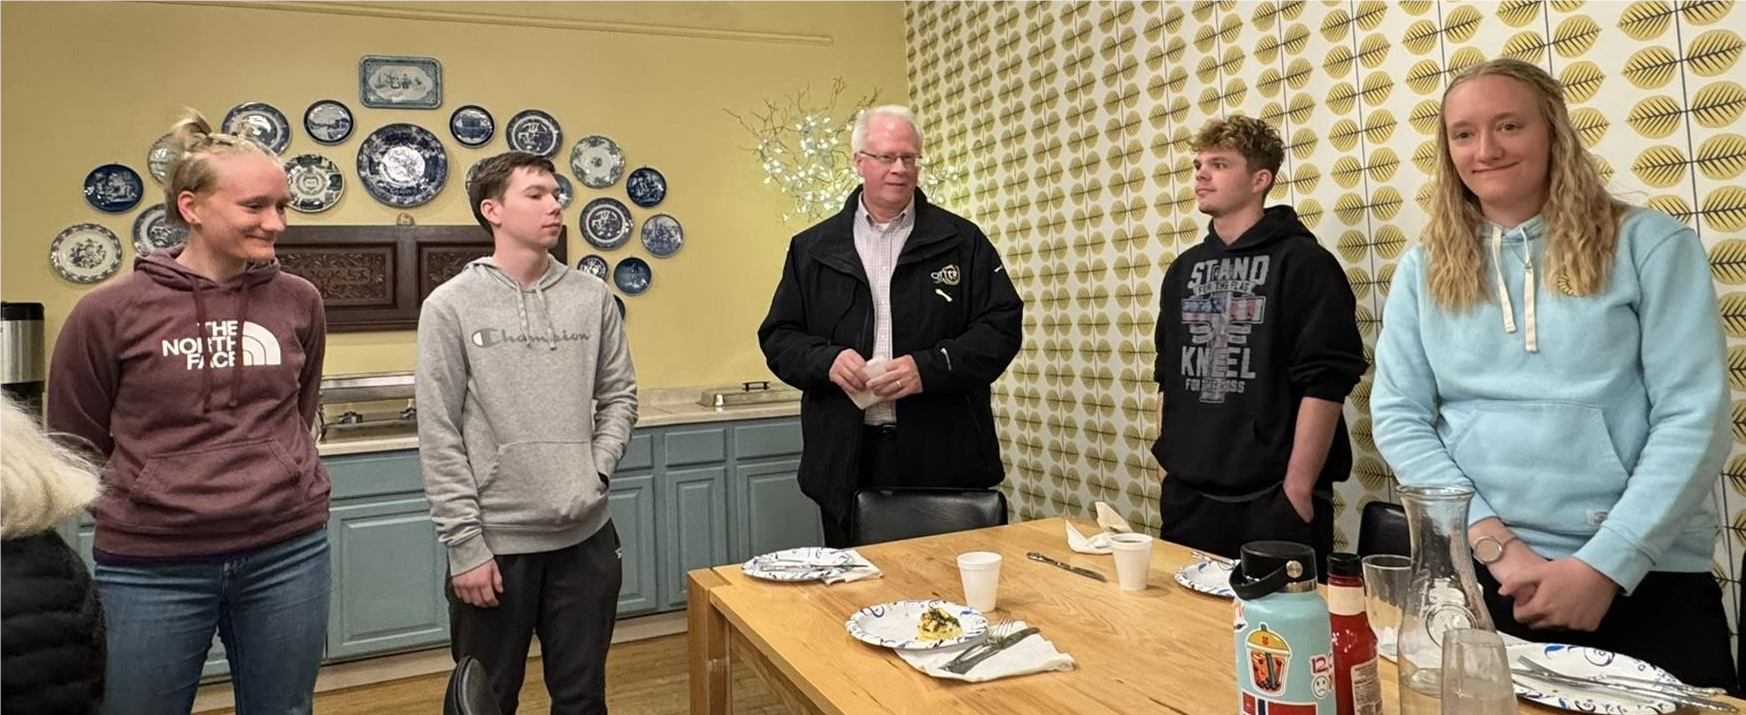
President Katie reported on the most recent Board meeting highlighting that we are at 93% of our fund-raising goal, that Will Holtz had a job change that resulted in his resignation from Rotary, and that we are in need of hosts families for the 2nd & 3rd time periods for our 2025-2026 exchange student. Additionally, we are planning a farewell party for this year’s exchange student. Cody Odland shared that the April 12th road clean-up was well attended and perhaps ruefully productive – 24 bags of trash were collected! Mary Pettit extended an invitation to Rotarian families to bring little ones to Trilogy for a visit with the Easter Bunnie! Jamie Larson facilitated our meeting at Toast and all the meal arrangements – Thank you, Jamie.
President Katie adjourned the meeting and introduced Lois Josefson for guidance on The Mill Property tour that was to follow. With the background that the Mill will be a digitally operated facility, will have a manager that will be reachable 24/7 but will not be onsite, and that they were most gracious in welcoming us during this busy push to open by early summer timeframe, we all walked over to the Mill. Site Project Manager and long-time employee of Mutchler Bartram Architects, PC (MBA), Curt Zimmel, accompanied by Adam the onsite construction lead, provided us an enviable opportunity to learn: the history of the property, the process and parameters of reusing it within Historical Preservation requirements and the envisioned and nearly finalized appearance for this property. The Mill was the largest milling location between Minneapolis and the west coast in its heyday! As the first built mill on this location was burning down, the owner vowed to rebuild and to do so with concrete. That he did and we had the clear ability to see the mass and structural capacity of this now to be reused, local landmark.
Due to Historic Preservation parameters and in keeping with architectural and design trends of the day, the exterior walls will remain exposed and furnishings will hue to rugged metal and reclaimed wood. The rooms feature spacious bathrooms. There are five floors (the views are panoramic) with one room that features space on the 5th floor with bedrooms in the upper-level head house. This room will have a kitchenette, no others will. The basement includes an exercise room, a guest laundry, a conference room and the housekeeping facilities. At the present time, the first floor is open studs, and with each floor moving upwards the finished facility is taking shape. The open metal work stairwell is located where internal metal flour bins traversed several floors. The elevator is proximate to the entrance and always code-secured front door. It is a fascinating juxtaposition of totally smooth and quiet operation amidst the historic, industrial, rugged bones of this landmark. Friends, if the opportunity presents itself to convey to Kevin Bartram sincere appreciation for the quality of the tour and the quantity of time which Mr. Zimmel shared with us, please do so. The pictures below are courtesy of Jamie Larson. 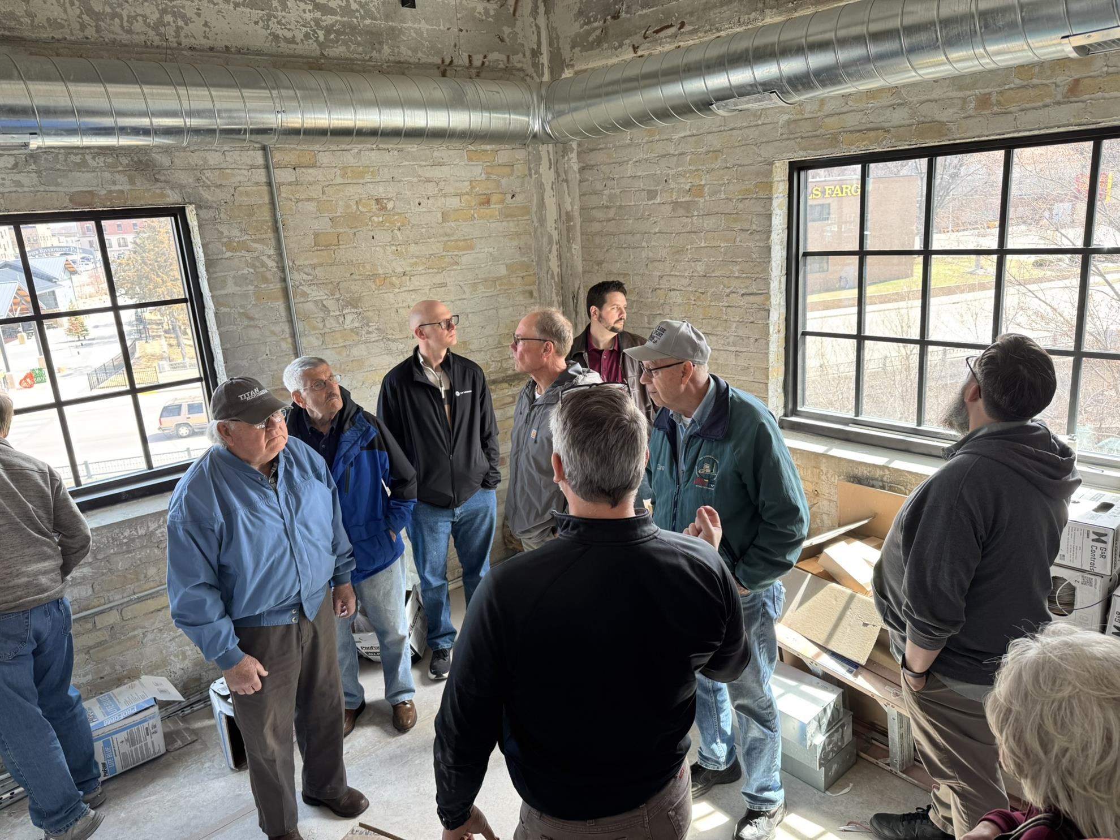 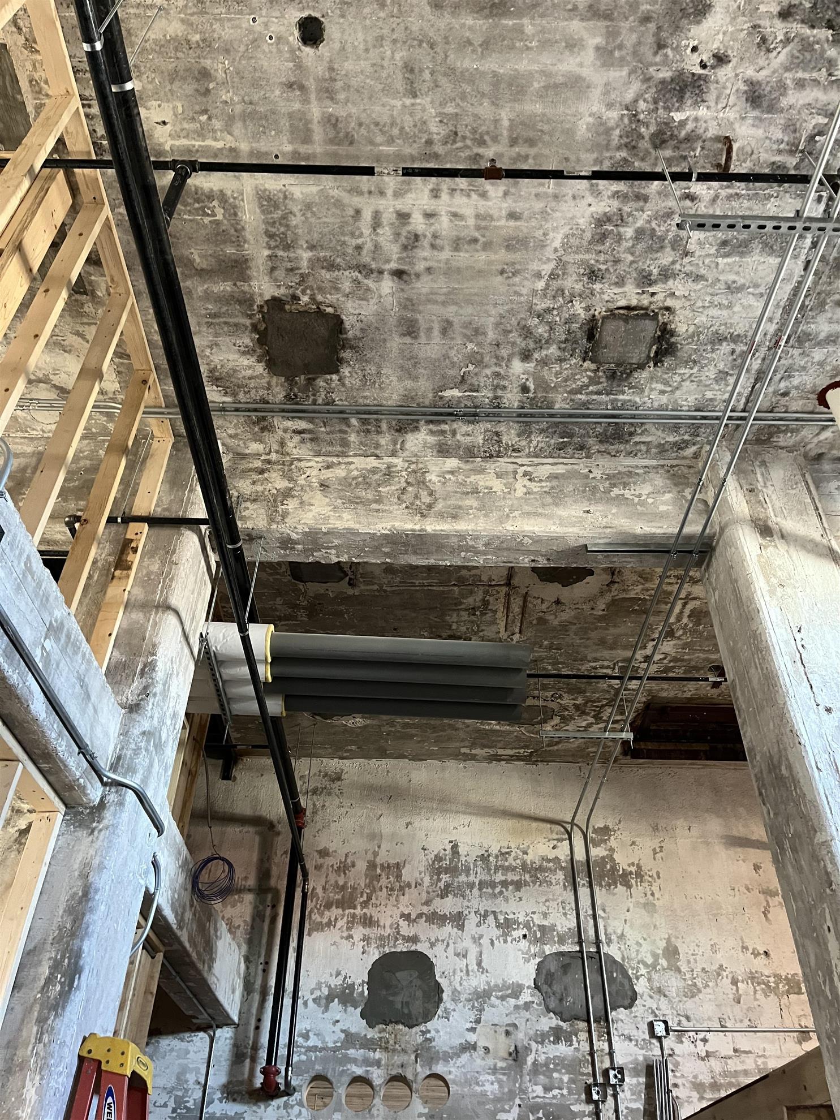 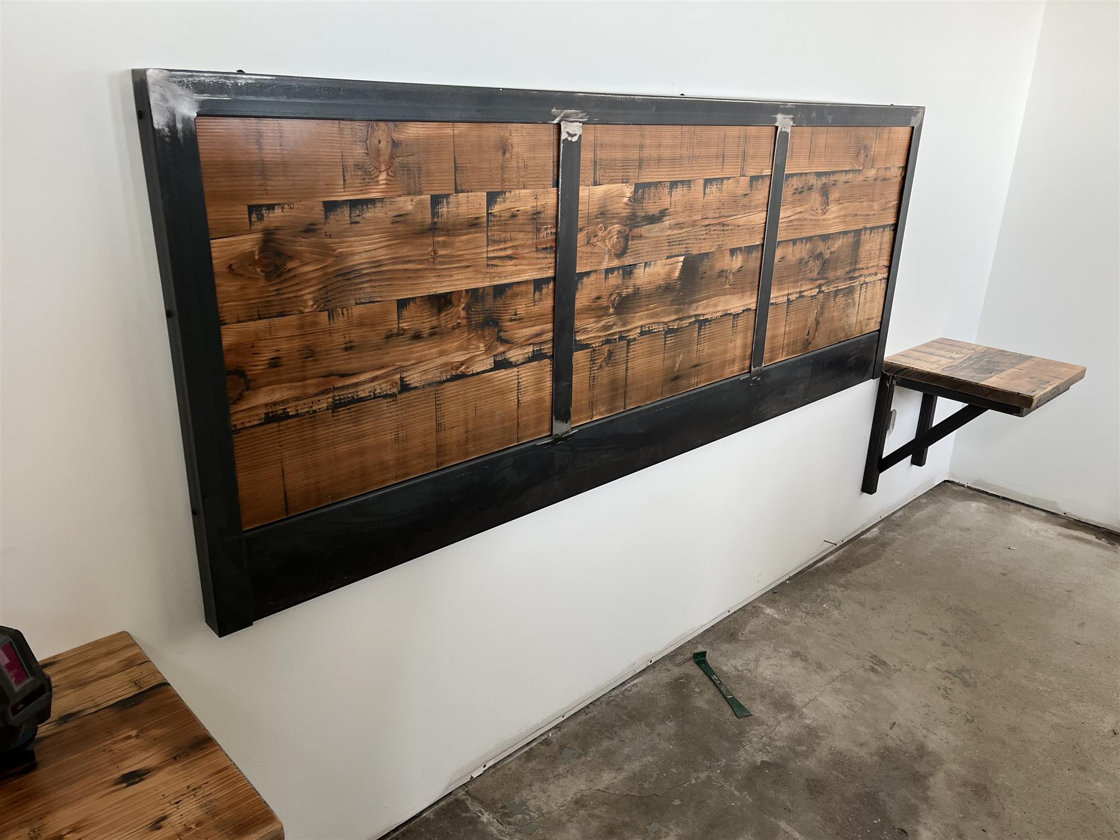 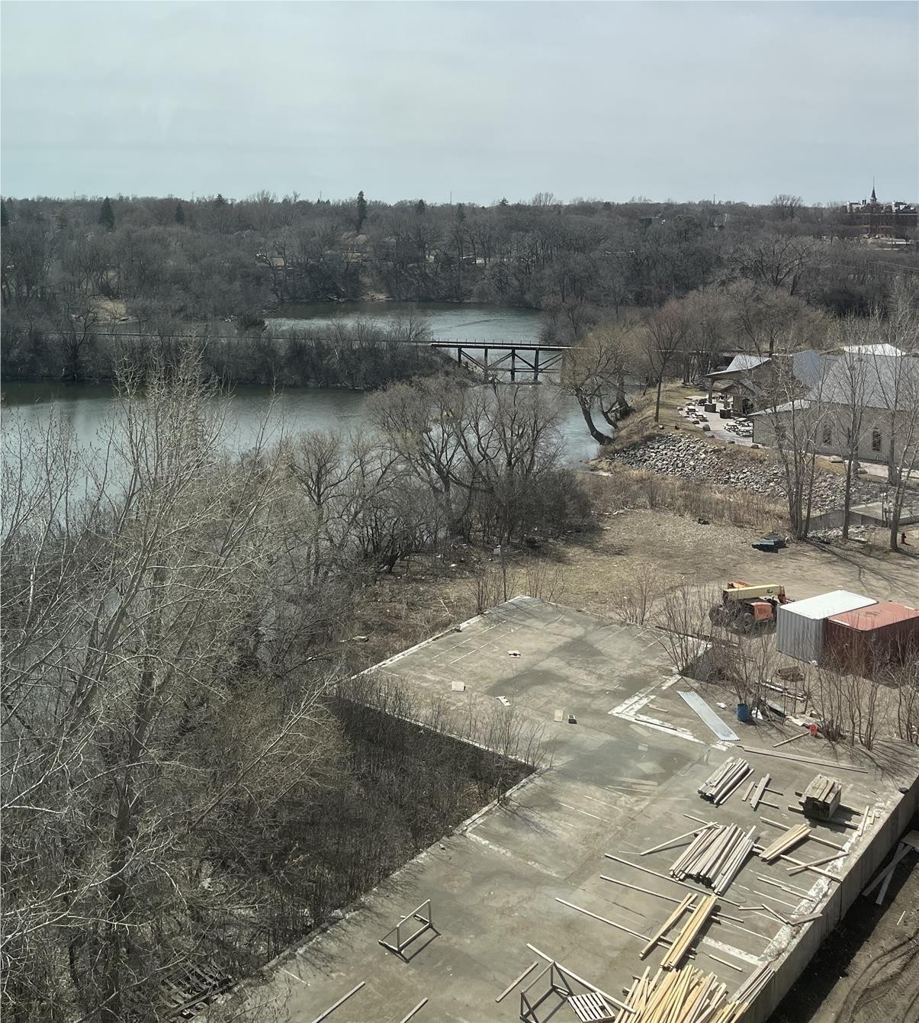 |


.png)